Get $4,598 Cash Back
26 WENEIL Drive, Freelton — listed at $1,839,000. Earn buyer cashback at closing. No catches, just more money in your pocket.
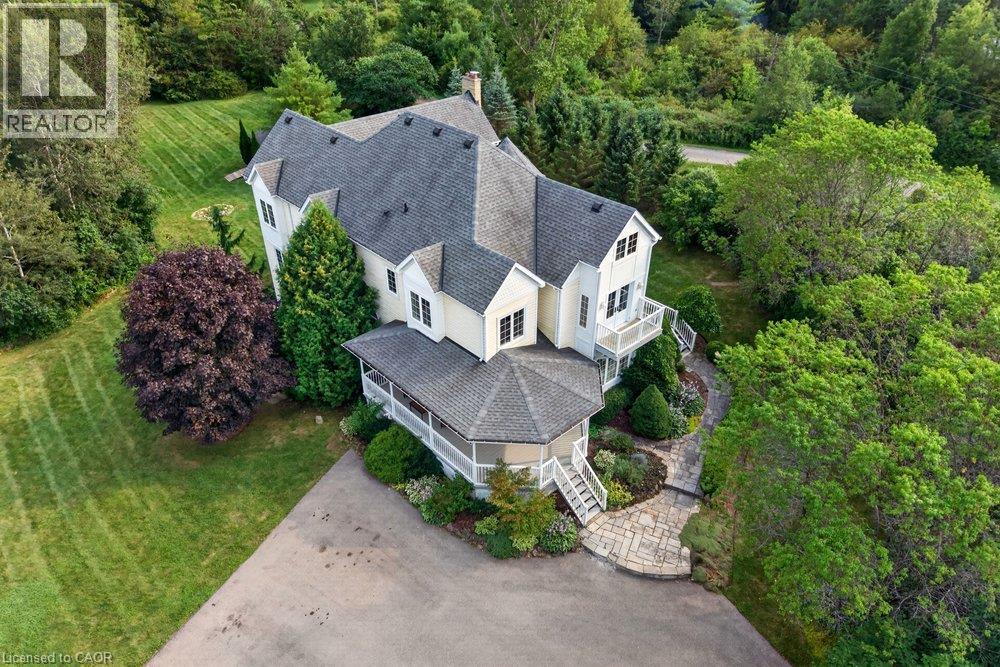
Welcome to 26 Weneil, Freelton: your turn-key, four-bedroom private oasis situated in a sought-after family-friendly community. This completely renovated residence sits on a private 1+ acre lot, offering unparalleled tranquility as it backs directly onto green space. Step inside the spectacular open-concept main level designed for effortless entertaining, featuring a beautiful kitchen with a central island and a great room that flows into an inviting sunroom. Practicality meets elegance with a main-floor laundry room offering deck access, a mudroom, and a 2-piece powder room. Ascend the open staircase with sleek glass rails to find three spacious bedrooms and a primary retreat defined by its serene, spa-like ensuite. The fully finished lower level is incredibly versatile, providing a large recreation space for family movie nights and a separate in-law suite, complete with a kitchenette, dining area, additional bedroom, and 3-piece bath. Completing this exceptional package is the detached two-car garage, featuring a finished loft space above—perfect for a private home gym or dedicated office. Outside, enjoy a beautifully landscaped yard with a covered seating area, a second deck, and a fire pit, providing year-round entertainment. Absolutely turn-key, this home is waiting for you! Let's get you home! (id:60164)
| Room | Level | Dimensions |
|---|---|---|
| Loft | Second level | 20'7'' x 22'4'' |
| Bedroom | Second level | 13'5'' x 12'3'' |
| 3pc Bathroom | Basement | — |
| 5pc Bathroom | Second level | — |
| 4pc Bathroom | Second level | — |
| 2pc Bathroom | Main level | — |
| Utility room | Basement | 5'4'' x 4'8'' |
| Storage | Basement | 3'7'' x 21'9'' |
| Kitchen | Basement | 12'5'' x 17'11'' |
| Bedroom | Basement | 12'10'' x 11'9'' |
| Storage | Basement | 6'7'' x 8'5'' |
| Dining room | Basement | 12'10'' x 17'4'' |
| Recreation room | Basement | 25'8'' x 15'3'' |
| Bedroom | Second level | 9'11'' x 10'11'' |
| Bedroom | Second level | 12'6'' x 15'5'' |
| Primary Bedroom | Second level | 16'0'' x 16'2'' |
| Pantry | Main level | 7'1'' x 3'8'' |
| Sunroom | Main level | 6'6'' x 8'6'' |
| Office | Main level | 9'2'' x 16'2'' |
| Foyer | Main level | 13'4'' x 10'7'' |
| Living room | Main level | 13'4'' x 18'7'' |
| Dining room | Main level | 12'10'' x 18'2'' |
| Kitchen | Main level | 12'10'' x 15'3'' |
| Laundry room | Main level | 8'3'' x 12'1'' |
Is 26 WENEIL Drive a good fit for a growing family?+
With 5 bedrooms and 4 bathrooms (4170 sq ft), there's room for kids plus a guest room or home office. The 2-storey layout keeps living and sleeping areas separated.
Does it have a basement, and is it finished?+
Yes — Finished, Full. A finished basement adds meaningful living space beyond the listed square footage.
What's the parking situation?+
This property includes 16 spaces — Detached Garage.
What are the ongoing costs beyond the mortgage?+
Budget for annual property taxes of $9,174.78, heating is forced air, natural gas. Always verify the latest figures with your agent before making an offer — these change yearly.
This home was built in 1987 — what should I watch for?+
Homes from this era may have original wiring, plumbing, or insulation. Key checks: electrical panel (100 vs 200 amp), roof age, furnace age, and whether the basement has ever had water issues. A thorough home inspection is essential.
How is the space laid out across floors?+
This is a 2-storey single family. The 5 bedrooms and 4 bathrooms are typically split with living areas on the main floor and bedrooms above — confirm the exact layout during a showing.
Ask About This Property
Nearby Places
Searching nearby places…
Similar listings
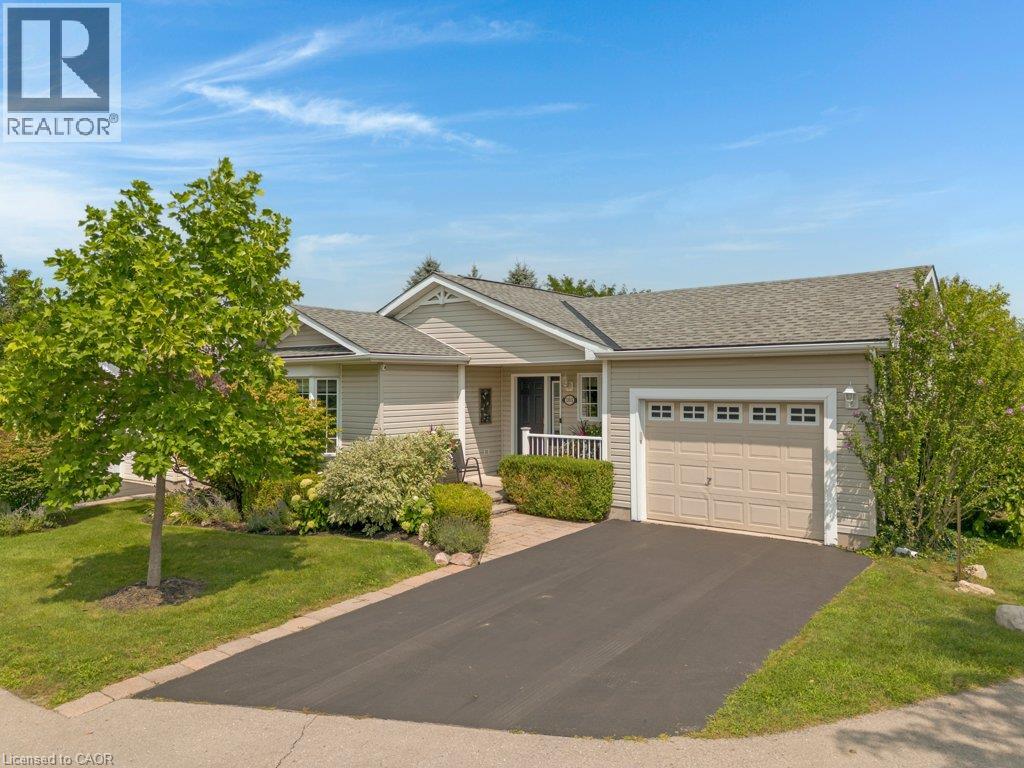
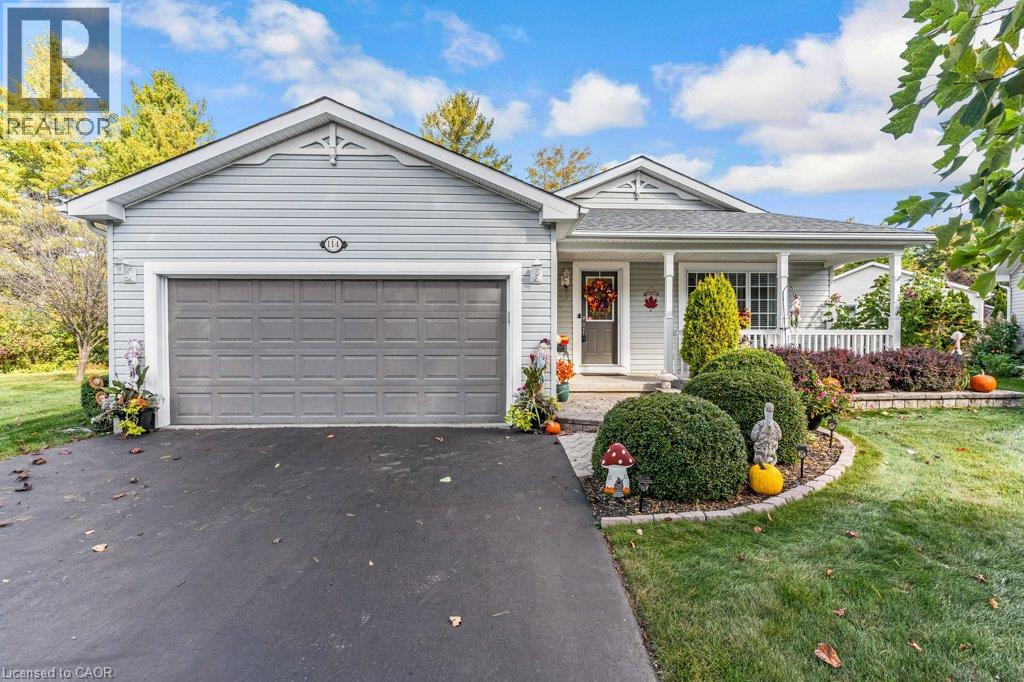
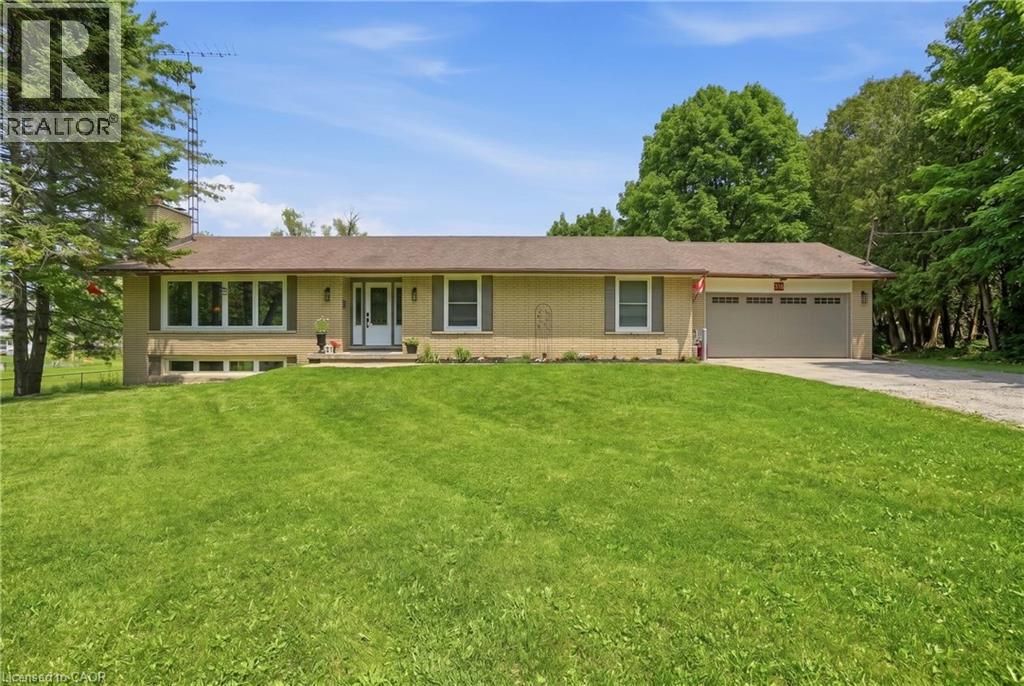
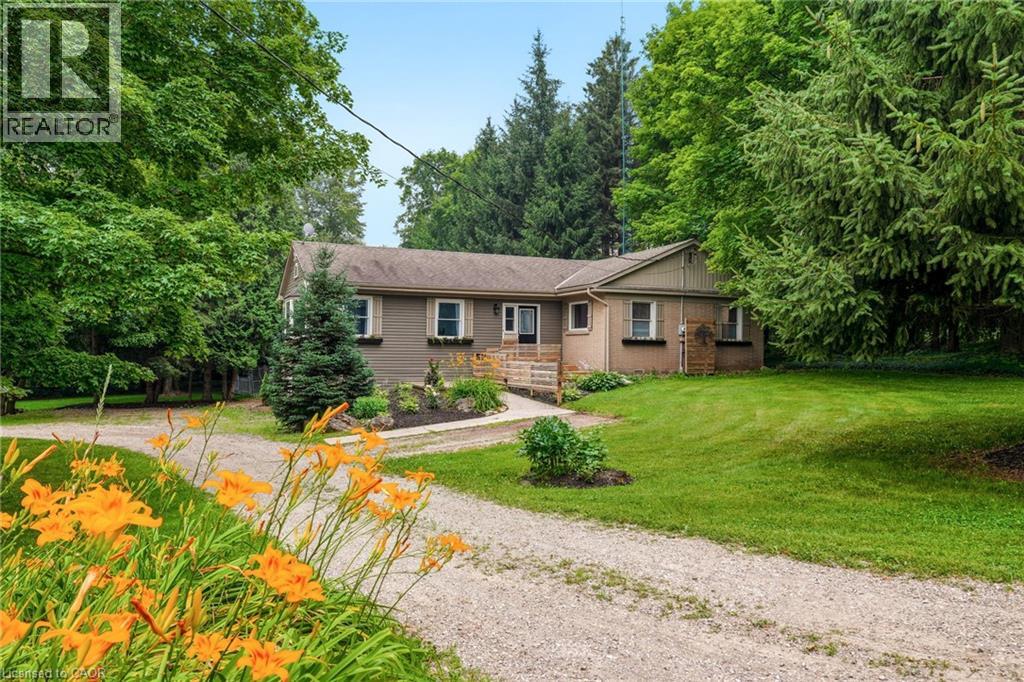
 For Sale154 days28
 For Sale49 days17
 For Sale102 days47
 For Sale338 days50

The listing data above is provided under copyright by the Canadian Real Estate Association. While the information is considered reliable, its accuracy is not guaranteed by the Canadian Real Estate Association or getsetsold.ca. Neither getsetsold.ca nor its affiliates make any representations or warranties, express or implied, regarding the accuracy or completeness of the information presented here.